ARTISAN offers fast, all-in-one CNC machining with core capabilities: high-speed CNC milling, precision surface grinding, high-precision EDM, wire-cut EDM, and industrial surface finishing.
We cover your entire product journey—from rapid prototyping and functional testing to small-batch runs and mass production. No more juggling multiple suppliers.
Our edge? Uncompromising precision (key tolerances: +/-0.005–+/-0.01 mm) and consistent quality. With smart scheduling and advanced gear, we turn around prototypes in 3–5 business days. Mass production leads are 15–20% quicker than industry norms.
With 15+ years in precision manufacturing, we support you end-to-end: early DFM optimization, full-process quality checks, and post-delivery traceability. For product developers, ARTISAN delivers cost-effective, low-risk solutions—getting your ideas to market faster, with top-tier performance.
The application scope of precision CNC machining
-
In terms of mold making, it covers the machining of cavities and cutting edges for key components such as injection molds, die-casting molds, and stamping molds. Through precision CNC , it ensures the dimensional accuracy of molds, providing a stable and reliable forming benchmark for mass production. You can send your 3D mold date to ARTISAN. With our efficient processing capabilities, we can save you 50% of the time and significantly shorten the manufacturing time.
-
In the field of small-batch and custom parts, it can carry out customized processing for scientific research prototypes and high-end niche products (such as precision instrument parts, etc.), which can not only meet strict precision standards but also flexibly respond to personalized needs, achieving a balance between precision and flexibility.

Equipment List
|
|
Machine name
|
Machine brand
|
Model
|
Tolerance
|
Quantity
|
|
1
|
Precision Wire-cut Machine
|
Sodick
|
AQ560
|
±0.002 mm
|
1
|
|
2
|
Precision Wire-cut Machine
|
Sodick
|
AQ360
|
±0.002 mm
|
2
|
|
3
|
Precision Wire-cut Machine
|
Sodick
|
ALN400
|
±0.002 mm
|
3
|
|
4
|
Precision CNC Machine
|
Keruisi
|
K540A
|
±0.005 mm
|
2
|
|
5
|
Precision CNC Machine
|
DMG MORI
|
NV4000
|
±0.005 mm
|
1
|
|
6
|
Precision CNC Machine
|
DAHLIH
|
MCV860
|
±0.01 mm
|
1
|
|
7
|
Precision CNC Machine
|
CTIMES
|
886
|
±0.01 mm
|
1
|
|
8
|
Precision EDM Machine
|
Sodick
|
ALD32
|
±0.005 mm
|
4
|
|
9
|
Precision Surface Grinder
|
BENDAO
|
8040
|
±0.005 mm
|
1
|
|
10
|
Precision Surface Grinder
|
BENDAO
|
618
|
±0.001 mm
|
2
|
|
11
|
Surface Grinder
|
YUQING
|
618S
|
±0.001 mm
|
2
|
|
12
|
Coordinate Measuring Machine (CMM)
|
HEXAGON
|
868
|
±0.001 mm
|
1
|
|
13
|
2D Measuring Instrument
|
FENGKANG
|
4030
|
±0.002 mm
|
1
|
Surface Finishing:
-
Anodizing: Sleek, durable, corrosion-resistant
-
Powder Coating: Wear-resistant protective layer, customizable colors
-
As-machined Finish: Default option, smooth, burr-free, moderate roughness
-
Brushed Finish: Fine abrasive polishing for matte aesthetic texture
-
Black Oxide Coating: For steel parts, corrosion protection, anti-reflective

Precision CNC Machining Quality Control:
Its quality control centers on "full-process management," maintaining dimensions, surface quality, and other metrics within high-precision ranges through "pre-production prevention, in-process monitoring, and post-production inspection."
1. Pre-production: Error Prevention
Material verification: Confirm metal composition, test physical properties with a hardness tester, and eliminate issues like impurities or non-conforming specifications.
Equipment calibration: Calibrate CNC machine positioning accuracy; verify tool dimensions and wear using a tool presetter.
Parameter optimization: Set cutting parameters based on material characteristics and part structure, with trial cuts for validation if needed.
2. In-process: Deviation Reduction
First-article & patrol inspection: Mass production begins only after the first article passes CMM inspection; conduct sampling at fixed intervals (e.g., every 20 pieces) during batch processing.
Data monitoring: Systems log cutting force and spindle temperature, triggering alerts and troubleshooting for anomalies.
3. Post-production: Inspection & Delivery
Dimensional inspection: CMM measures form and position tolerances with accuracy up to 0.005mm.
Surface control: Use a roughness tester to measure Ra/Rz values ( Ra≤0.02μm for medical components); deliver after defect checks.
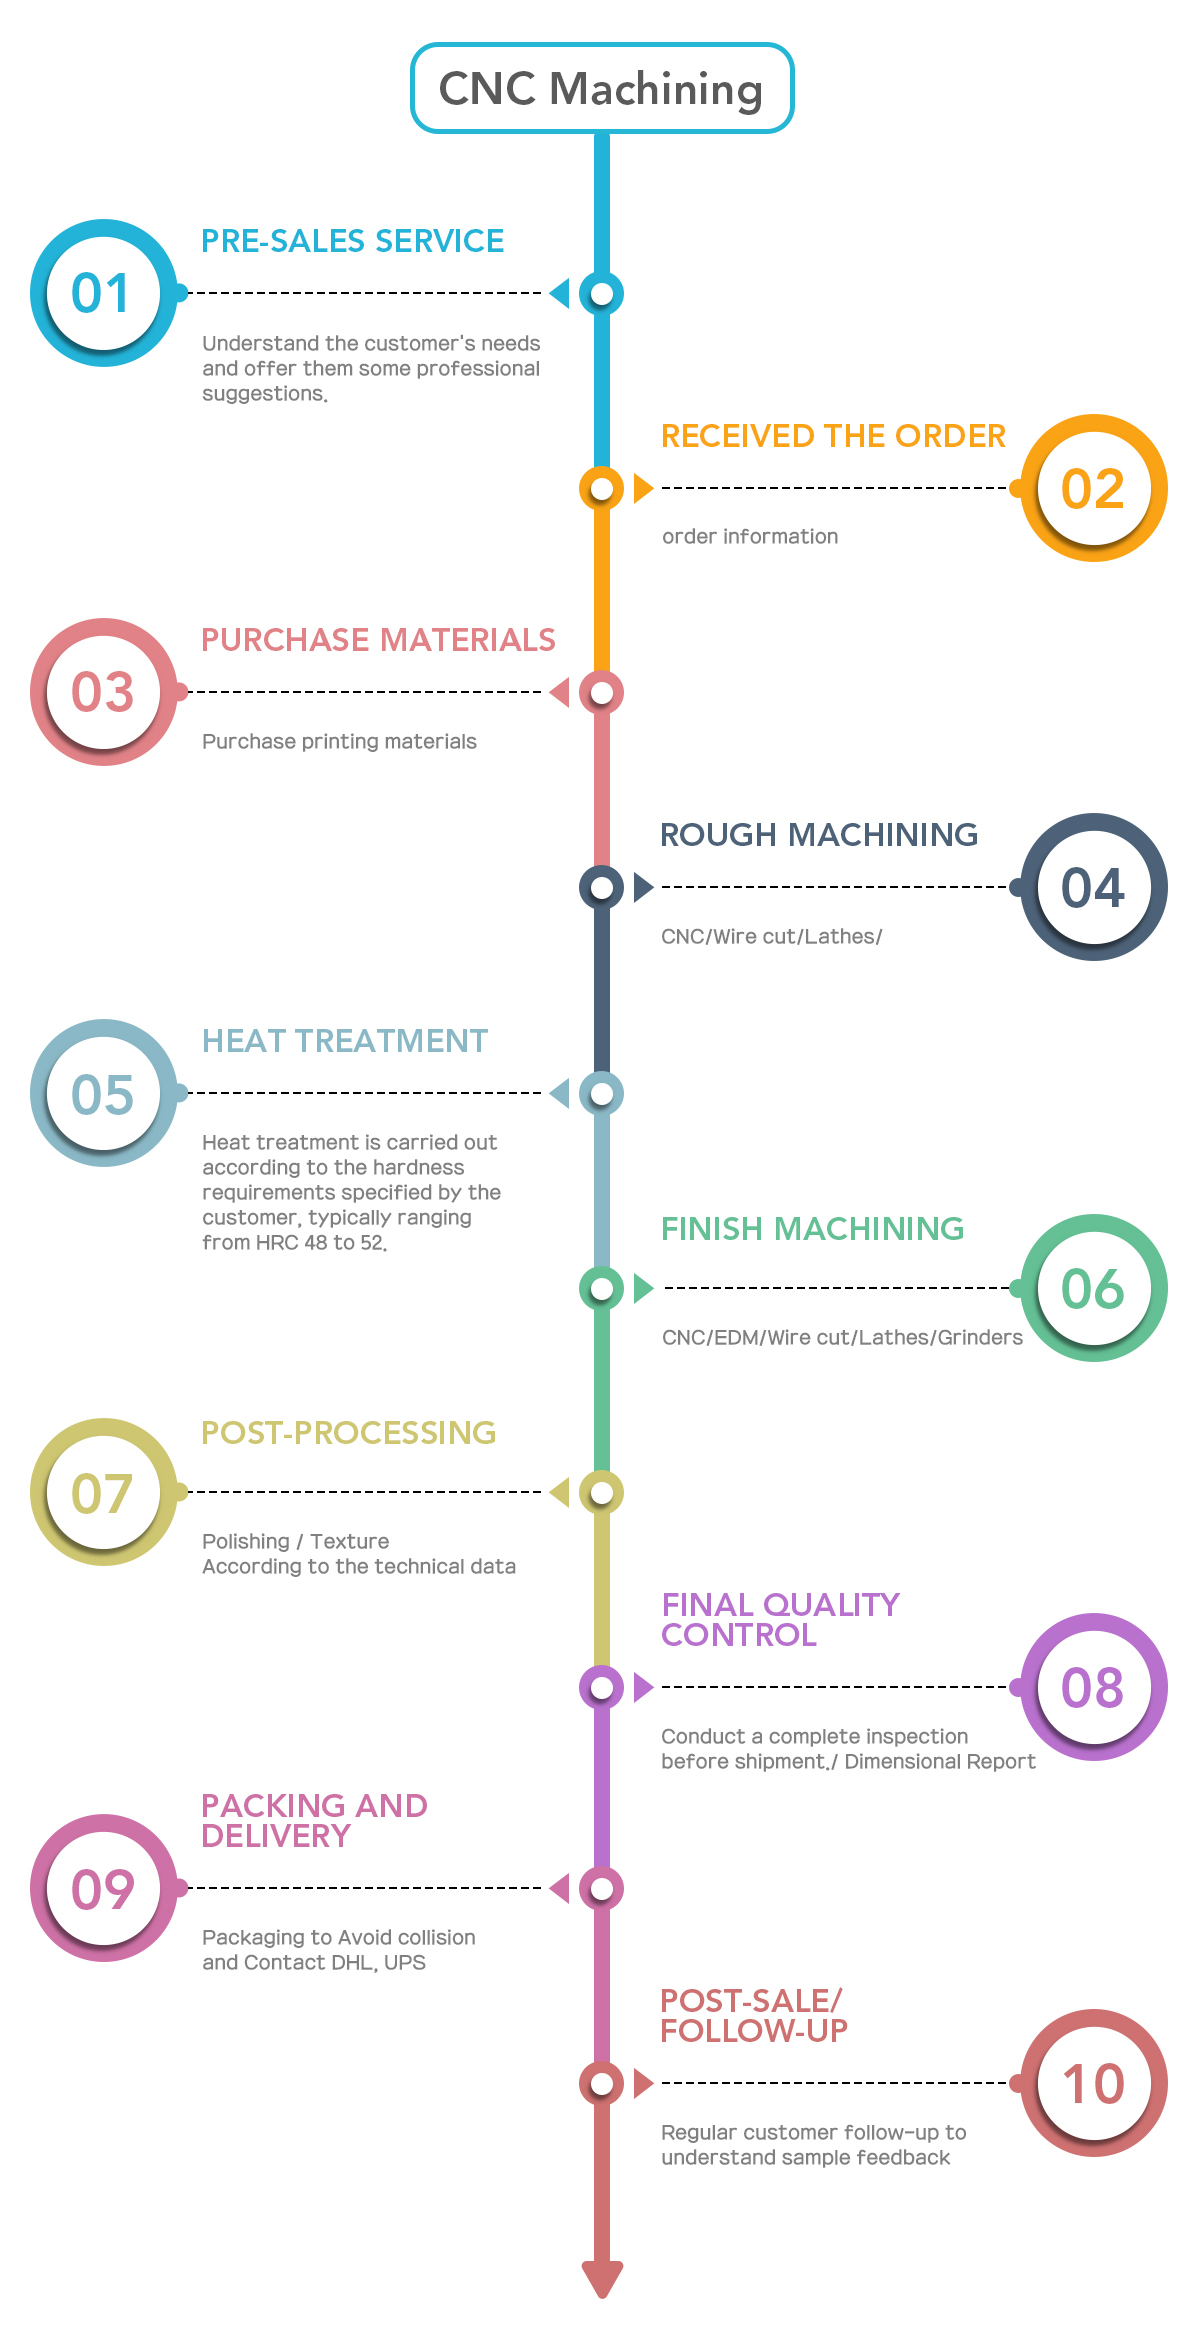
Operating Procedures:






 WhatsApp Us


 Deutsch
 Français
 Português
 Español
 العربية